Tuesday, 6 December 2011

The end is almost near!! Are you green with envy??

Well we have been given a date today. PCI is next Wednesday with the promise of the keys the following Wednesday 21 December. so exciting yet so daunting so close to the feral season!

So what has occurred since our last post?

The floors downstairs have bee tiled throughout and they look great. They tie the kitchen colours in well.


The tiling before grout plus the paintwork.
The walls and woodwork have all been painted the chosen colour. They look peretty plain but clean and crisp. Ready waiting for some furniture to cover them up! They are a light grey colour with teh white woodwork. All of the electricals have been installed. The downlights (which are all silver so different to the white we expected. They look more expensive too hahaha. The light switches are big with large switch parts which at first was weird to look at. But they are now growing on me and must be a modern selection. We like!!!


There has also been some disease swoop thru the house. Nearly every wall has a coloured piece of sticky tap stuck to it!. We didnt know what all of this was. On closer inspection we now know that these are all of the defaults that the SS has picked up. We were very shocked at how many, but after looking at the smallest tiniest imperfections we are rapt at what is being picked up. Tiny flecks in gyprock, drips in paintwork, dents in woodwork etc.

Since our last post we have had a change of SS. Dad got to meet the new one on monday for a walkthrough. He is very happy with the new guy and he was very helpful answering questions and providing input. He actually spoke too and showed Dad around which was different to the last inspection at the house.

The bathrooms have been finished, the toilets and tastics installed and wardrobe inserts too. There are a few tiling joins that need to be sealed throughoutthe house to provide a neat finish. We are very happy with our colour selections  and just hope that our furniture fits in with the decor as we do not have any money left to buy new stuff except a long awaited leather lounge.


after grouting but befor ea cleanup. Mum is desperate for a CLEAN UP!.

As you know we have gone all out and are getting a pool. We sign the contracts for that tomorrow. We were really hoping to have that up and running by Australia Day, but it is cutting it fine now. shame that we could not get it in before the build when it would have been much easier. We did not know how much over the build would go so we did not wish to over commit!. Turns out Alkira were able to give us great quality and inclusions sowe did not have to splurge much more than the original quoted price. The pool and its build will take up a whole new blog I think. Mum has grand plans and Dad just wants to get wet. The kids want the pool more than the house.


The front portico closer up.

So the highlight of the last week has been the painting of the front portico. It is now it's infamous "Alligator Alley" Green. mum wanted to make a statement and it sure does!. not quite sure on the statement but it is very loud. Dad has stopped laughing and the kids think it looks tops! it does stand out but once the landscaping is in., it will be a great feature.

It is definitely different!!


We are getting quotes for the driveway and just deciding on the shape has been a task in itself. Dad spoke to teh Ponds review panel to discuss if they needed an amended plan with the pool on it now? They said yes (of course) and explained that the driveway we planned plus the extra paving in the pool area now put us over our hard surface quote. Soo we had to reduce it again. We unfortunately or fortunately (We love trees0 have two street trees. one in the road and one on the nature strip. They both affect where we want to put the driveway. The other side of the driveway on the boundary has the water metre. so trying to get a decent shape and size has been difficulat. Oh well, witha double garage finally....we can park the cars in there and not in the driveway anymore anyway.
Over and out!


Boring!! hahaha
 PS I can no longer even comment on OUR BLOG!!!. When I try to sign in to leave commenets it says that my account does not allow it. Any advice would be grateful to rectify as I would love to comment on your builds.

PPS Pravan- yes we do have high ceilings down stairs throughout.It certainly makes it feel airy.Well worth the extra cost!

PPPS The Alkira Kennedy Display home on Fyfe road is up for sale. Check it out!
http://www.realestate.com.au/property-house-nsw-kellyville+ridge-108369591

Sunday, 27 November 2011

Our Build is like an Advent Calendar- tiling almost completed.

The splashback, feature tile, ceasar bench and the laminate ALL TOGETHER. Looks much better as a whole.


The feature on the kitchen splashback. This is like a crystal salt texture. Obviously it needs a good clean.

The laundry. Not much else to go in here. We are getting a Robinhood ironing Centre but it will be installed later.

The ensuite showing our feature tile wall. We cannot wait to see this cleaned up. There is a bit of grout and crap in the pearly feature parts so we hope it comes off. They look so pretty when the light hits them. Just need lights.
There has been plenty of tiling and painting going on over the past week. The tilers have completed the  ensuite, laundry, downstairs WC and upstairs WC. The bathroom is yet to be finished with just a few more wall tiles around the shower and the niche PLUS the bath surrounds. Last post Mum was "freaking" about the colour choice for the kitchen. She says it just didnt look right!! That is because it needed the tiled splashback to set it off!. There was a very happy Mum and hence a very happy Dad this week once the splashback was completed. It is still dusty but the general consensus is that it looks GREAT. We may be a bit one eyed Haha. Mum and Dad have missed their calling and are questioning their professions after the tiling results. Just kidding!. The splashback has definitely tied the browns in the bench top so it all blends in.

The fancy tiles in the ensuite looks superb and Dad has a big grin after seeing these. Our neutral floors and walls look nice and tidy. We chose the same floor tile for the niche to reduce the grout and it looking too busy. Pretty sure that the girls and Dad will have the niches so full of shampoo, shower gels and scrubs that you probably will never see the tiles anyway!! One of the benefits of Mum and her Body Shop products!!


The main bathroom. Still needs tiling to be finished. Looking good. Below are the feature tiles again.....just in case you missed how much we like them!!


 So what else has happened?  The laundry tub was installed, all of the woodwork and ceilngs have been painted and completed. The walls have been gone over wherever there was a defective pencil mark detailing an imperfection and the understairs has been fit out with timber and gyprock too. The sparky has been back cutting out holes for the switches. The back fence has been installed too. Thanks to Phil and Bel. That is one thing less to worry about- well only the other two sides to go.

Not sure what comes next? But know that we still need:
  • carpet
  • floor tiles
  • wall painting
  • architraves around the floor
  • taps
  • lights
  • shower screens/mirrors
  • toilets
  • rails and appliances.. then it will be finished?

The stair area with teh first coat of paint on the walls.

The main bathroom. Tiles to bath then we can check it off the list.
Or we may have left a few things off there but who is counting.

The build is like an Advent Calendar now. Hoping that as of December the first we can start the countdown to christmas and the big move.

We have started packing. It is not a pretty sight either. Cannot wait to hear how long before we can get our keys???
To our fellow Blogger Friends. We cannot make comments on anyone elses posts anymore. It is not letting us log in. So we are still watching your posts, but cannot comment on them.
Looking forward to Skypies and Phil and Bels  PCI  dates. Hoping that Nat and Ash settle in soon too. Hopes that the rain stays away so that all the new builds can progress further.
There are too many to list but love seeing who is up to where..and how far we are off your PCI. loving the progress on those after they have moved in too Thigee and Ben!!  :p
Over and out!

Friday, 18 November 2011

Benchtops are in!

Our ceasarstone benchtops have been installed in the bathrooms and kitchen. Mum is wrapped with the bathroom choices...subtle and neutral but still a bit of spark! The bathtub has been 'mounted' if that is the word, maybe set is better. it is on its cement base and is standing there in all its glory, naked! It has been like that for nearly two weeks. It looks so lonely without tiles and taps!
Our Naked bath! But the vanity has hooked up with basin and benchtop!


Just wanted to show how dirty the garage door is! This should be in with the last post but the uploading of photos was taking too long last  time.

 The basins for the bathrooms have also been set onto the ceasar benchtops and they look tops!. They are very 'fancy' and we are happy that we had these as an included upgrade as they will give our neutral colour choice some interest!

Love the benchtop. love the laminate..not sure if We love them together! See D3 ourown personal key access to a "locked up house?"


Now the kitchen benchtop is another story! Mum has freaked out a bit because the "linen" benchtop seems so much darker than the 10cm piece of sample that we got to look at in the shop! It is so amazing how differnt it looks in a large slab. However, there are no mistakes......the more of it there is the darker it appears. The same as when you choose paint from a little card then paint the whole room and it is instantly darker or brighter!! Anyhow, Dad has told mum to 'chill out' and wait for the tiled splashback to be installed as it will again change the colour scheme.Dad is so calm! When the kitchen was installed Mum and Dad were doing high fives as the "fancy laminate" and white cupboards looked so great together. Clean and bright with the silver kick board plinth. The benchtop has now changed the tones from crisp white and greys to more brown tones...and the splashback tiles will definitely bring more brown tones to the kitchen. It is a surprise as to what it will all look like in the end which is part and parcel with building a new house. It is both exciting and daunting.

So we have been locked out! But for some reason they always leave a particular window open. D2 had been designated door unlocker for the past week, until D3 realised it looked like fun being put through the window to open the door for us! Dad definitely prefers lifting the 4 year old through rather than the 9 year old for this important job! Reminds me of a Brady Bunch episode about how important it is to have smaller people and bigger people hahaha...showing our age now!

The alfresco area painted. It looks so clean and neat.
So since our site inspection with the SS (who said that he was hoping to get the tilers in next) we have had no tiling undertaken yet BUT we have had painters working hard doing the externals, ceilings and wall undercoat. The ceilings looks completed and the electrician has been back to cut out all of the holes for the lights, fans, powerpoints and downlights. The undercoat on the walls is the same colour as our chosen colour and it looks fresh and clean. Our old house was the famous "Hog Bristle" which is apparently the most popular paint choice. So we mixed it up ever so slightly and went for a grey tone rather than the brown tone..which now looks like it is going to catch the grey in the kitchen? Mum must have been channelling brown and grey!

The painters have been very busy, but boy they are messy! They have dribbled paint all over the cupboards, laminate, polyurethene, bricks, garage door, floor and in teh kitchen caracass! Their cutting in around the windows is pretty average as they have got paint all over the glass too. Yet the paintwork on the trims is great with hardly a brush stroke showing . They are just messy we think.This is where Dad has his 'freak outs'! Mum says don't worry, if it is stil there at handover then he can say something about it. It does not make sense though why they would create so much extra work for them selves later???

The externals of the house look fantastic. The alfresco ceiling has been painted and so have the fascias, eaves and panelling. The colours look clean and bright and make the house look finished! The last external that has still not been painted is the front rendered portico. this is the part that Mum wants in her Alligator Green colour. Dad thinks that the painters are waiting to see if it is a joke or not?? Haha Funny!!

That is all for now. So busy at this time of year! Hopefully the tiles will be delivered soon so that the tiling can commence. This is the part that Mum is waiting for to confirm that hetr colour choices are ok!
Over and out!
The house is coming along. Just needs a lick of green paint on the front to make it stand out a bit!

Tuesday, 15 November 2011

The palace entrance ways- check!

Well since we last updated, the house has been coming along. We had our garage door installed which looks super in “Classic Cedar”. So glad we went with this choice. We love the timber look but not the maintenance that goes with it! So this ticks all of the boxes. Dad went to a place out in Blacktown about 5 times to see the colour samples. The lady was really helpful telling him all of the addresses that had the certain coloured garage doors so we could compare colours!


The front door stain. It still needs to be laquered.


The front door has since been stained. Our request to Alkira was that it had to be the same colour as the garage door. We have seen a lot of timber look garages with miss- matched front doors and we wanted ours to be a perfect match. So the result……?? It looks similar, but we are not quite sure. The garage door is so dusty at the moment it looks white and the front door is so clean and fresh it looks a lot darker. So we will have to let you know more after a good clean.


See how bright the front door looks compared to the garage door in the back ground. However, the garage is filthy covered in gyprock dust!.


Mum wants to clean up the house to see the colours. Dad wants to clean the yard to see the slope and how much fill is left around. The countdown is on. We have been looking at driveways for weeks now to try and decide on the shape and colour.

So we are locked out now! With all doors and windows installed and locked!  As long as they keep progressing the way they have been the last few weeks we will hopefully be in by Christmas 2011!

Do we do an extended width to the front door? Do we do a separate pathway from the street to the door? (A bit complicated when you have two trees on your front nature strip in line with the front door).Do we stencil? Should we go plain? Colour?? Oh no ! Decisions, decisions. So the walks around The Ponds will continue so we can see what everyone else is doing and what we like the best that will work for us.

Thursday, 3 November 2011

It's all happenin' now!! The inside is coming together!

Well so much has happened over the past week!! So Much!!

We made contact with Alkira last week requesting a site visit so that we could be shown around the house!! We had not been invited to do so since the piering was undertaken and were getting a bit upset! Who would have thought that all we had to do was call them and request it??They replied the very next morning at 9:30 saying no problems at all. So we met the site supervisir on Monday morning for a walk through the house. We were so excited to see that the gyprock is all but completed, excepting a few areas that are waiting for other carpentry such as under the stair area.


the front door from the outside

From the inside


We have a FRONT DOOR! it still has to be stained to match our garage door (in classic cedar) We chose the translucent glass so you cannot see through it, which will give us a bit of privacy but still let the light in.

We have architraves on, timberwork completed, door frames on, doors installed, wardrobe doors installed and the stairs are in!

The new stair case befor ethe gyprock fills in the under stair area
The staircase looks great! At the moment it is still in a raw timber with MDF like steps that will be carpeted. We chose the carpet for the noise factor more than the look! D2 sounds like an elephant trampling through the house and we could only imagine what she would sound like on the stairs going up and down each day if they were timber!! Plus the downstairs area is all cold tiles.Poor D2, she is only about 25kg!


The cellar, storage, dungeon, time out room or more than likely the crap cupboard under the stairs!

There will be a storage cupboard under the stairs to hold vaccum and maybe some wine or something?? We have not really decided yet . It could possibly be the naughty corner? Just kidding. It might be mums hideaway when the girls are looking for her to do something?

The top rail and posts of the stairs will be painted white and we have chosen nice steel ballustrades and ornamental caps for the posts. Looking at the stairs now they look so nice in timber so we hope that we have made the right decision painting them.

Our SS let us roam around looking at whatever we liked. He spent most of the time on the phone arranging painters and contractors at other houses. Good to know that he is a bit determined to get the job done.

D3 came with us and so did her little friend from school. She was eager to show him her bedroom and the view of the park from her window. He asked us if our walk in wardrobe was D3's room?? We thought that was cute and D3 was horrified. We didnt think it was that big!! She loved the stairs and they will definitely be a novelty once we move in.

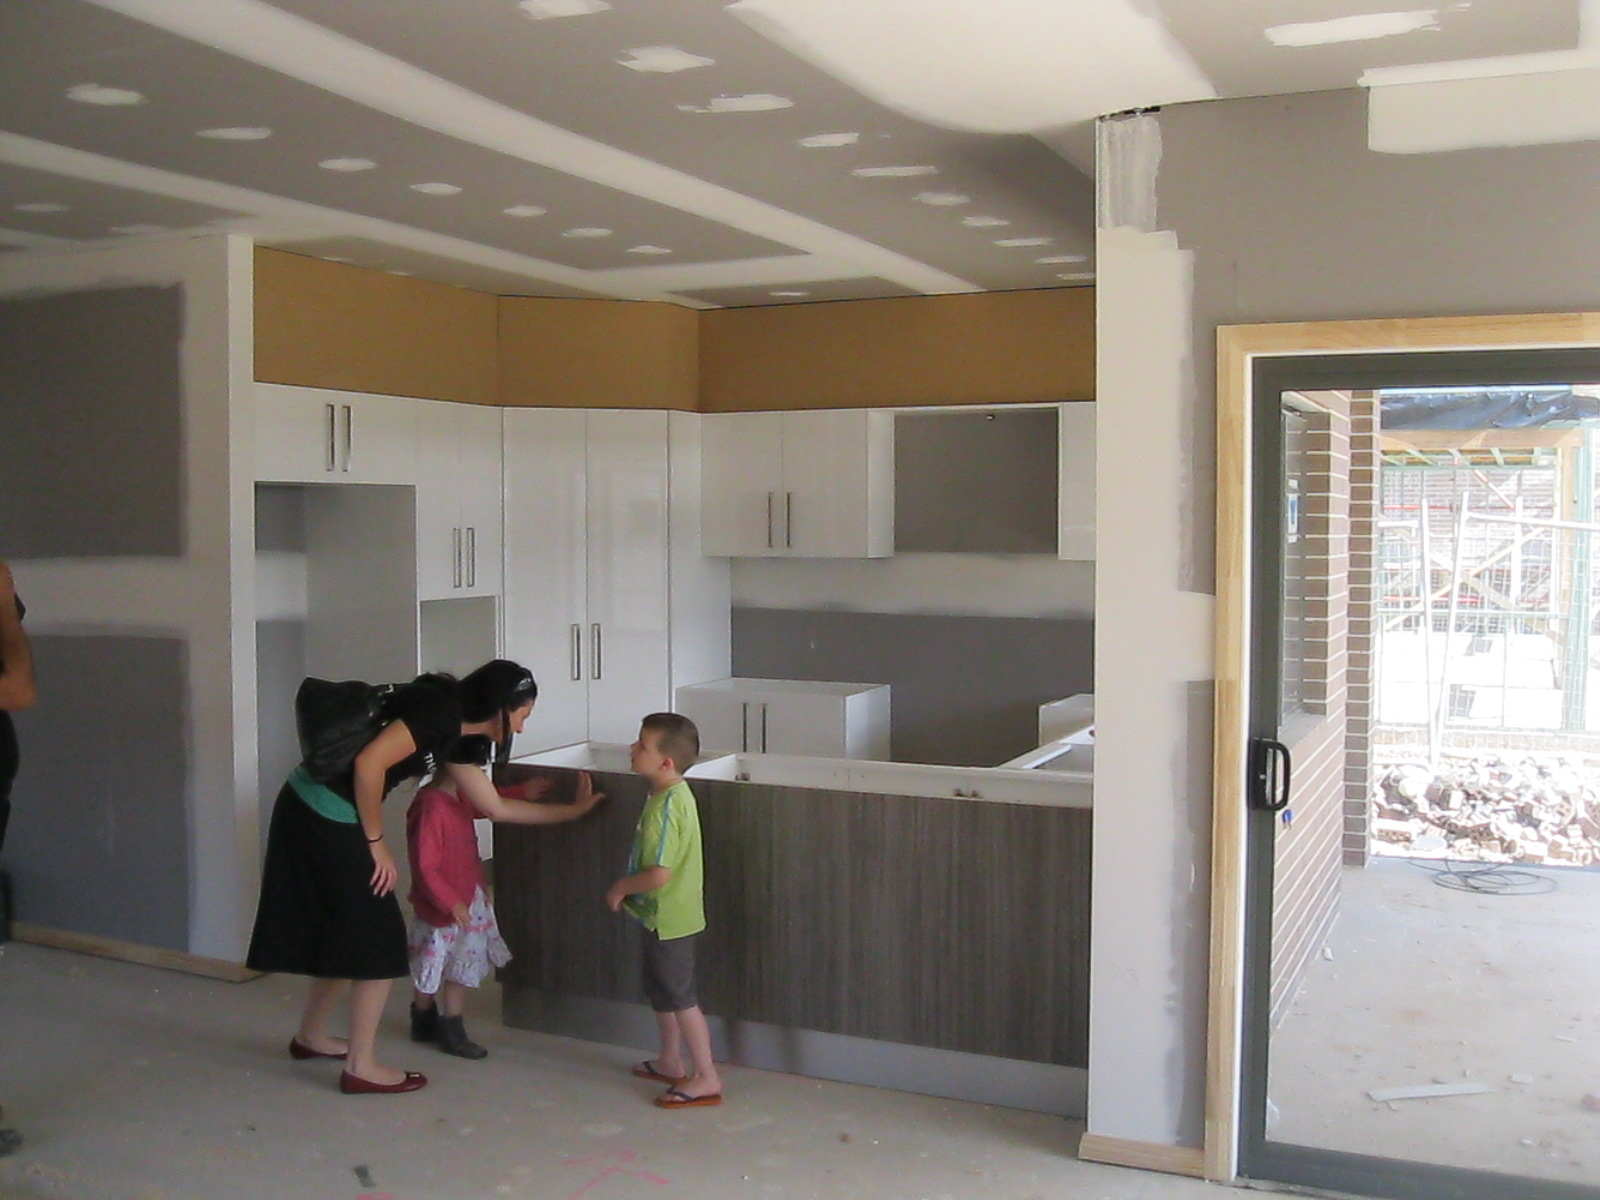
So the biggest surprise on the day was our kitchen has been installed! It is white it is shiny and it is beautiful! Even without the benchtops and stainless steel  appliances it looks TOPS! Mum is very happy and Dad is wrapt too with the colour lustrous elm under the breakfast bar. It makes it look so much classier. Ccannot wait for the bench top and tiling to be done so we can see it all together.


Mum checking out the funky breakfast bench laminate. Love the aluminium kicker plates.


Dad loves the soft close drawers! This is his new toy!The kids are over it and want to go somewhere more exciting!

shower and stipple seal vanities. These will have the osprey ceasar tops and above counter basins. Nice.

Brindabella kitchens did our kitchen and our vanities, so yes they have been installed too. They look posh with  their metallic hue, to spruce up our neutral safe tile choices. brindabella were fabulous when we made our selections and helped steer us in the right direction with choices and practicality. Our upgrades included everything we received, bar the draweres in the vanities. So worth the extra few hundred bucks though!!

SS says that he is going to do his best to get it all pulled together for before Christmas. Obviously this will depend on his subbies such as tilers and painters, so here is hoping but we will know more in a few more weeks.

That is all for now plenty of photos to add and new updates are flying through. It is just trying to find the time to update. But we are very happy with the progress and being kept in the loop has definitely helped!!

PS We are having trouble commenting on our other Blog friends posts so we are checking in, just not being able to log in and comment??? not sure why?

Stay tuned!
Over and out!


Wednesday, 26 October 2011

Bathroom and Laundry Colour Schemes

We have been neglecting the Blog as we are so busy with work, helping people with renovations, Xmas Body Shop Parties and Fundraisers and our busy social lives…well maybe not the last one.

Thought that we would add our bathroom selections as hopefully they will be installed over the next few weeks.

stipple seal vanity, vertigo ash stone floor tile and opal bianco wall tiles. Metallic flashes..a bit of copper and Bronze..love copper!!
We have a downstairs toilet which will be Off-White tiling (called opal bianco)on the walls and our beautiful Vertigo Ash Stone tiles on the floor. This will be the same in the laundry.

The same theme runs through the wet areas upstairs too.

Vertigo Ash floors with the Opal walls to the ceiling.

The floor tiles are 200mm x 200mm. They have a metallic hue to them which we hope will disguise some of the dust and dirt!! Wishful Thinking.

The wall tiles are 200 x 300 and will be laid vertically.


Our tiled niches will be the same tile as the floor. We liked the look of the mosaic but decided to reduce the grout areas so Mum doesn’t have to clean it as much.Can you see the running theme that mum does not like cleaning?

The fancy bath mixer and the mosaic around the bath will be the Opal tiles not mosaic.
We again decided to be boring and safe using the opal around the bath too. It was a toss-up with the same as the floor again or a mosaic. Then we saw the beautiful floral pearl tiles and wanted them so this was the cheaper compromise.

The compromise is that everything is basically the same in all areas with the Opal walls and Vertigo Ash floors.

BUT in the master bedroom ensuite, Mum and Dad are going to have the nice pearly flower tiles (Cergres Floral Bianco) down the side wall of the double vanity to add some classy bling! These are 600 x 300 and are raised so up close it looks like there are little pearls stuck on the tile to mak ethe floral pattern.


Mum likes that when she wakes up in the morning if the ensuite door is open that is what her view will be. NICE.
The Pearl floral Tile feature

The neutral colours can be livened up with vases. Flowers, towels and other accessories or other well-known bathroom items found at our house, you know, dirty clothes, hair bands (there are 4 girls in the house) and tins of air freshener?  Hahaha

So all of the vanities will be in laminate “stipple seal” and all the vanity tops are "osprey caesarstone". Both have metallic flecks and that is about as exciting as we got!!


These are the same as our vanity bowls and the white wall is where the pearl tile will go

We have the above counter top vanity bowls that are square. Dad hopes he can get his head under the tap to wet his hair (well what is left of it)! Mum hopes that she can get her face over the bowl for when she does her facials (and she needs plenty of them). D3 hopes she can still wash her barbie dolls in the sink and that the high sides stop the water from going everywhere (well some of it)!

We upgraded the vanities in the two main bathrooms to include drawers so that all of the hair brushes, hair ties and make up that the girls are accumulating are hidden out of site. Mum and Dad have their own vanity bowl each and cupboard each, but I am sure mum will still manage to take over Dads.

The bath fitting is a fancy looking mixer tap that you turn on outside of the bath which will definitely be a bit of a novelty for D1 and D2. We are all looking forward to our weekly relaxing bath, especially in soccer season after a game! Mum also has so many fancy smelling Body Shop bath products to use to make them a more luxurious event.

In the ensuite shower there is a groovy shower head that you can take off and use as a hand held if you like. Dad specifically asked for this NOT to be in the girls bathroom as he knows his daughters too well and knows that they will find a way to misuse it and it will become a weapon of mass destruction. He can picture lots of water fights with such an implement. He is no fun!

Speaking of FUN...who wants a bath??
What do you think?
Over and out!

Thursday, 20 October 2011

The Pink House jr.

We have mentioned before, our holiday house that we kindly refer to as the Pink House- because it had been painted PINK for the past 40 years plus!! Well now we have a second pink house! Our house has been insulated with lovely pink bats. You can see the 'glow' from inside when you pull up out front.

Front view showing completed tiling!!
Front on. The front renedered portico is going to be green too remember. It will look great with all of those trees out the front. The Eucalypt and Fraxinus sprouting out of the road?? Why we need two on top of each other baffles me?? sarcastic sarcastic. But we do love gardens and plants I assure you!
The roof tiling has been completed too with the pointing finally finished off over the alfresco and garage and the front portico has its roof! The air conditioning was installed (well the ducts have been) and the electrical cabling prior to the insulation.

the view from the back. The neighbour is now building so Mum will probably will not be able to take this shot anymore! Lots of crap everywhere, looking forward to the clean up.
The gyprocking started yesterday on (Wednesday 19th). We just went past the house to check some levels for the pool area and see how much had been done. It looks like all of the roof areas have been covered and some walling, possibly all of upstairs. We did not go in to look. So hopefully that can be installed by the weekend then they can continue to set it all and do all the finishing next week. Do we sound wishful? Sure that they will do a super job!

The tradies we are getting have also done most of the work on the house behind us (a Modernview Home). The back neighbour commends all of them- the concretor, sparky and gyprocker so we are happy to be sharing good labourers. It is comforting to know that they are good or have a good rap before they start on our site. Our brickies did not do the neighbours house and they were definitely untidy!! haha

Last week there was a machine in the front yard to clean up some of the rubbish that has been accumulating on site. They only removed waste from the front though and the back yard looks like a tip!! There are broken bricks and tiles everywhere as well as large piles of dirt too.

There is still an open pipe area that needs to be filled in (probably once all the plumbing has eventually been connected?) We have not noticed any other lot with the open plumbing though......we will have to have a look around to take more notice of other yards. We have to also stop comparing our build to others in the area as it is getting disheartening in some cases. Some have overtaken ours when they started weeks and nearly months after us, yet some are very similar. As long as we are finished by early December as per contract  we will be happy!

This is the pipe area that has not settled yet. Wondering if all of the fill on site is meant to go into that hole? lots of tiles through the dirt too??
Well the pool is back on as we said in previous posts. The "pool man" came to have a look at the access (as the neighbours were starting their build which could limit our access) as we will soon be built out on all boundaries. The Pool Man said he could access from behind the neighbours properties as two doors up they have still not started.  That would mean accessing across two other properties into ours. It was the easiest option so we thought we would suss it out!! First phone call to SS next door, they said that they could not see a problem with accessing through the back. Looking good. Second call to next SS. We had to go to their head office. Sounded like a reasonable request , they would be happy to talk more!. Thirdly, called our SS to discuss access and having the pool installed behind a temporary fence now that the externals of the house are completed. "No Way".

They have control of the site and it is in the contract. No access til handover!! Dad asked who is next in the chain of command to ask? That would be the site project manager. Called him.....and still waiting for his return phone call. The pool will take 6 weeks or so to get approval and to be ordered etc. Not sure if it is worth the effort to even broach the subject with them again. We have approx. 7 weeks left of the contract!! woo hoo

The SS has contacted us once, which was to meet on site for the piering. We have not heard anything  from him since. Do other SS text, email or call their clients at all? Are we asking too much? We would really love to have been involved in the build and become knowledgable of the building process and what is involved. To us you pay money every few months and at the end of  the contract you get the house you asked for. No questions asked or contact unless a variation in between!

We have a wide access down the alfresco side of the house hopefully we can still get that pool down here! Our neighbours had their slab installed today. Looking forwar to meeting them.
The electrician contacted us directly which was fine by us as he was a top bloke and very friendly and informative. We have met some tradies on site but have not seen the SS on site whilst we were there. Maybe we are being hard on the SS for not giving us updates? Maybe we should be directly contacting Alkira for updates??Please help? Should we be contacting either for updates or should they provide their customers with courtesy updates? What do you think is suitable? What service do you get? Does the squeaky wheel get the oil or the fly in their soup? We would love your feedback to know whether we should be asking more questions to be involved or if they should just be couteously providing updates? Feel better after venting. May even edit the blog tomorrow after sleeping on it again.

The house looks great by the way!

Over and out!